

3751 Santa Julia RD, Las Cruces, NM 88012
See all 63 photos
3751 Santa Julia RD, Las Cruces, NM 88012
REQUEST A TOUR If you would like to see this home without being there in person, select the "Virtual Tour" option and your agent will contact you to discuss available opportunities.
In-PersonVirtual Tour
$ 500,000
Est. payment /mo
New

3751 Santa Julia RD Las Cruces, NM 88012

4 Beds

4 Baths

2,391 SqFt


UPDATED:

Key Details

Property Type Single Family Home

Sub Type Single Family Residence

Listing Status Active

Purchase Type For Sale

Square Footage 2,391 sqft

Price per Sqft $209

Subdivision Red Hawk Estates

MLS Listing ID 2603043

Style Pueblo

Bedrooms 4

Full Baths 2

Half Baths 1

Three Quarter Bath 1

Year Built 2022

Lot Size 9,147 Sqft

Acres 0.21

Lot Dimensions 0 to .24 AC

Property Sub-Type Single Family Residence

Source lascruces

Property Description

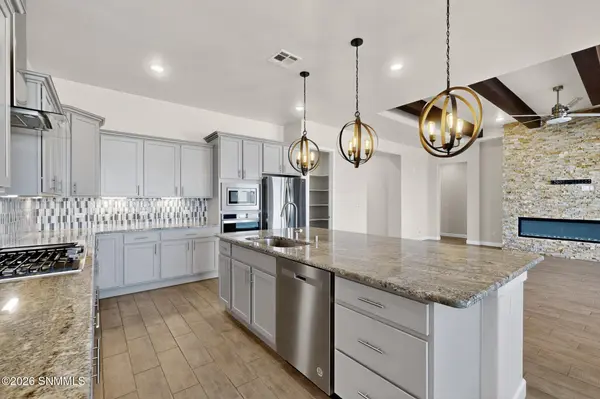
Welcome to this spacious 2,391 sq ft home offering 4 bedrooms, 3.5 baths, and an impressive 4-car garage, conveniently located near Red Hawk Golf Course! Step inside to an open, inviting floor plan featuring all tile flooring throughout--no carpet--and blinds throughout. The living room is highlighted by a beautiful stone front fireplace and a triple sliding glass door that creates a seamless connection to the outdoor living space. The well-appointed kitchen features granite countertops, a gas cooktop, upgraded fixtures, a large island perfect for gathering and entertaining, and plenty of workspace and storage. The oversized 4-car garage provides exceptional room for vehicles, recreational toys, or additional storage and includes a separate storage room ideal for tools or hobbies. Outside, enjoy a fully landscaped yard designed for easy care. A wonderful combination of space, functionality, and Southwestern living in a desirable location near Red Hawk Golf Course.

Location

State NM

County Dona Ana

Rooms

Kitchen Tile Floor, Gas Cooktop, Downdraft Vent, Wood Cabinets, Refrigerator, Island, Microwave Oven, Granite Counters, Garbage Disposal, Built-in Oven/Range, Built-in Dishwasher

Interior

Interior Features Open Floorplan

Heating Gas Available

Cooling Central Air

Fireplaces Number 1

Fireplace Y

Laundry Utility Room

Exterior

Exterior Feature Shed(s)

Garage Spaces 4.0

Fence Rock

Utilities Available City Gas, El Paso Electric, Impact Fees Apply

Roof Type Flat,Tile

Building

Foundation Slab

Sewer Public Sewer

Water Public

Level or Stories One

Structure Type Stucco

Others

Virtual Tour https://qr-code.png


Listed by Keller Williams Realty

GET MORE INFORMATION

Carol Thompson
Carol Thompson

Qualified Broker License ID: REC-2025-0796

+1(575) 574-2480 | carol@axenrealty.com

Name
Phone*
Message

Go tour this home

3751 Santa Julia RD